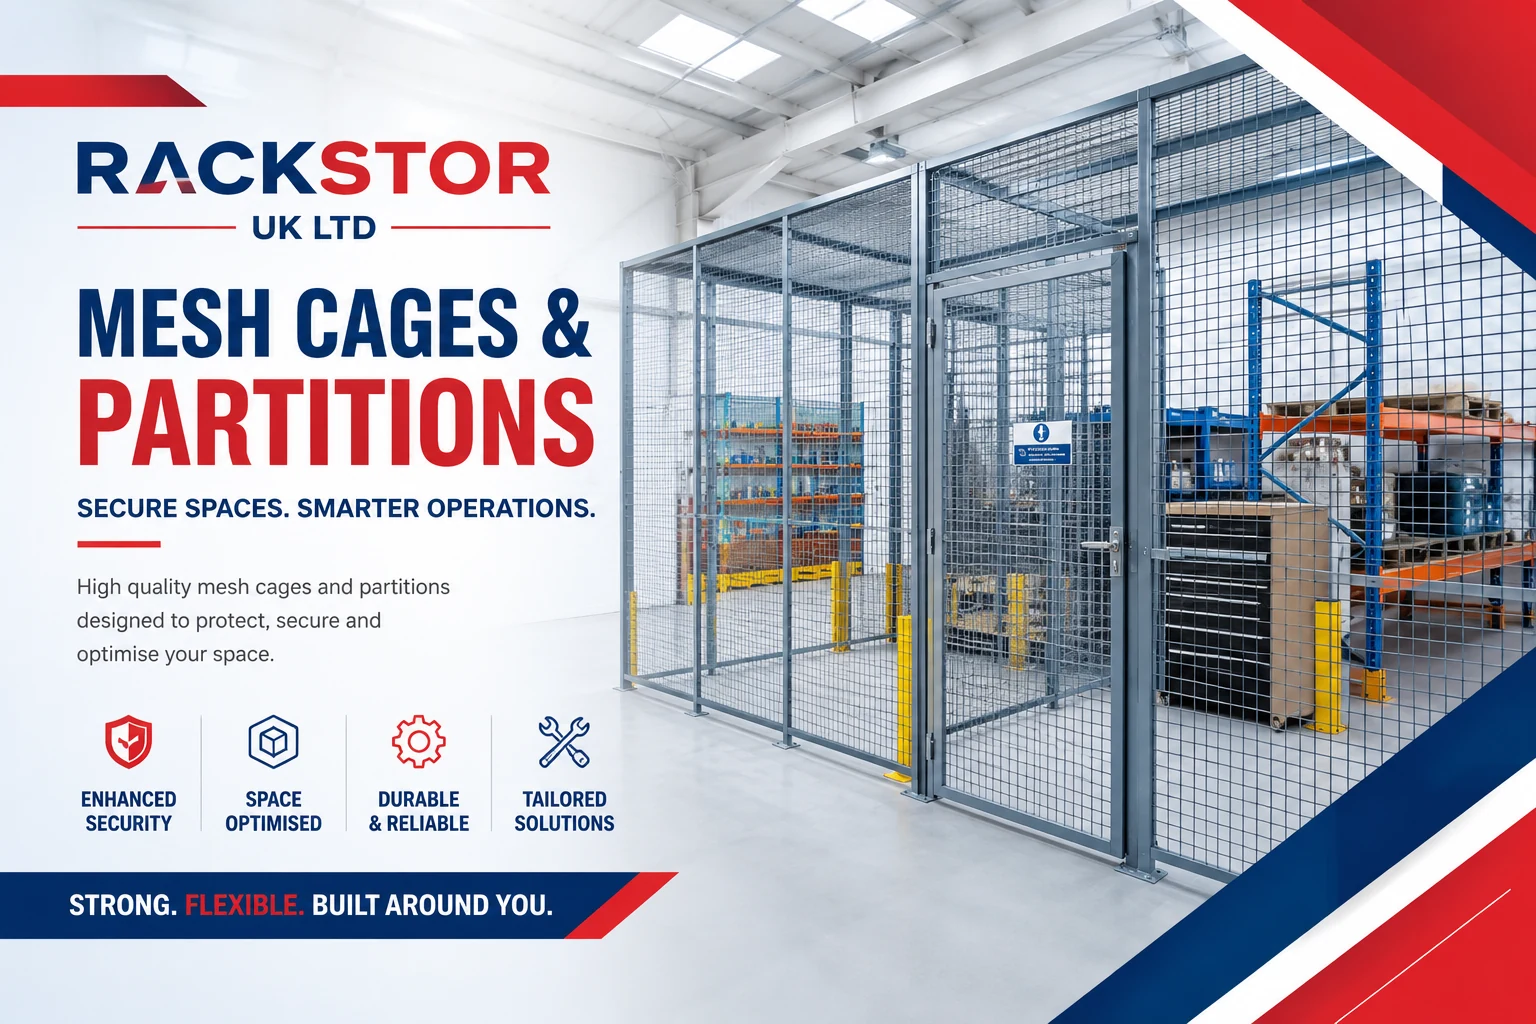
DESIGN · SUPPLY · INSTALLATION — NATIONWIDE
Single Skin Mesh Partitioning
Our single skin steel mesh partitioning is the smart solution for dividing warehouse, factory and distribution space. Designed for fast installation and clear visibility, it controls access without restricting light, airflow or workflow.
Features
- Welded steel mesh panels with hot-dip galvanised finish
- Standard 50 × 50 mm or 50 × 100 mm mesh aperture
- Modular post-and-panel system — re-configurable as space evolves
- Hinged, sliding and double-leaf door options
- Heights from 2.2 m up to full ceiling enclosures
Applications
- Warehouse zoning and access control
- Tenant separation in shared industrial units
- Driver waiting areas and segregation
- Server, comms and IT secure rooms
Specification
System Overview
Our single-skin mesh partitioning system is a modular assembly of welded steel mesh panels held between vertical steel posts and secured to the concrete slab via a floor channel. The panels are supplied pre-framed in rolled steel angle so they retain their geometry through handling and installation, and they lock into the posts without requiring any on-site welding. Because everything is bolted together, the partition can be extended, re-configured or removed as your operation changes — the same panels that form a small tool compound today can be redeployed as part of a larger warehouse enclosure later. Typical assemblies include a floor channel, upright posts at panel-width centres, infill mesh panels, top rails to stiffen tall runs, and one or more hinged, sliding or double-leaf doors.
Panel Sizes and Options
Standard panel widths run in 1.0 m, 1.2 m and 1.5 m modules with heights from 2.1 m up to 5.5 m in nominal 300 mm steps. Non-standard heights and widths are manufactured to order for infill panels around obstructions or under low soffits. Two mesh apertures are offered as standard — 50 × 50 mm (denser, better retention of small items) and 50 × 100 mm (lighter, slightly lower cost) — both in 4 mm wire. Posts are supplied in a matching finish and are drilled to accept the standard panel clamping hardware.
Finishes
Two standard finishes are available: hot-dip galvanised, which provides maximum corrosion resistance and is normally specified for cold stores, damp environments, food-industry sites and external plant compounds; and polyester powder coat over a galvanised or primed substrate, available in any RAL colour, most commonly supplied as safety yellow panels with charcoal grey posts (RAL 1023 / RAL 7016) or in a corporate colour to match building signage.
Installation Process
- 01Free site survey — record floor level, overhead obstructions, service routes and door positions
- 02Layout drawing produced showing every post, panel run, door swing and cut-out for sign-off
- 03Manufacture and delivery — typical two to three week lead time
- 04Floor channel drilled and anchored to the slab; posts bolted in place, plumbed and levelled
- 05Panels lifted between the posts, secured with clamp hardware, top rails and doors fitted last
- 06Final line and level check, handover with any keys and access hardware
Frequently Asked Questions
How is the partition fixed to the floor?
The floor channel is drilled and anchored into the concrete slab using masonry anchor bolts. If the partition is removed later, the anchors can be cut flush and the small holes filled.
Can the partition go up to the ceiling?
Yes. Panels stack in height and the top of the partition can be tied into overhead steelwork or the underside of the roof deck where a fully enclosed room is required.
Will the partition affect my sprinklers?
Open mesh partitions generally allow overhead sprinklers to continue protecting the enclosed area without needing to redesign the sprinkler layout. Confirm with your sprinkler engineer where a mesh or solid roof is added.
Can I change the layout later?
Yes — that is the main advantage of the system. Panels and posts can be dismantled, moved and reused, and the floor channel can be re-drilled in a new position.
How to choose mesh partitioning
A buyer's decision guide covering how to write the brief, what changes the price, access strategy, budgeting and the questions to ask any supplier.
Read the guideRequest a quote
Free site survey. Fast turnaround. Nationwide installation.