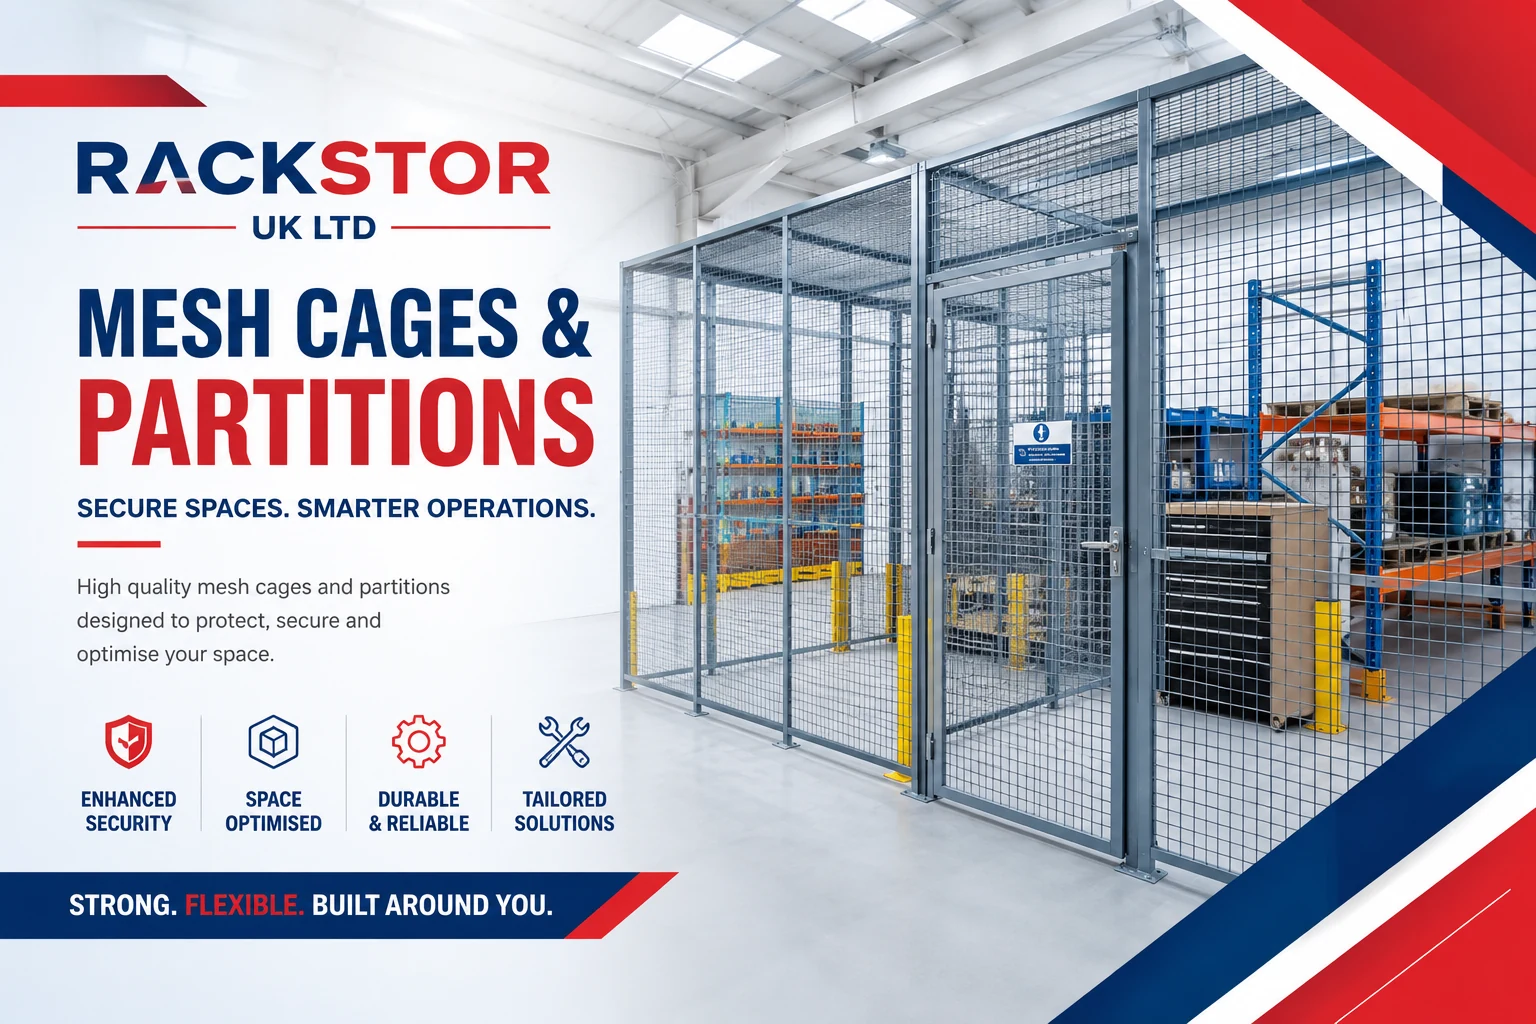
Start With the Job the Wall Has to Do
Most partitioning projects go wrong at the brief, not at the build. Before you compare suppliers, write one sentence describing what the partition must achieve: contain a hazard, deter theft, define a work area, satisfy a landlord's demise line, or separate two tenants sharing a unit. That sentence drives everything else. A partition whose job is to stop a forklift wandering into a pedestrian zone is a very different purchase from one whose job is to keep contract cleaners out of a bonded stock area. Suppliers who quote before you have answered this question are pricing a guess, and you will end up comparing quotations that are not actually for the same thing.
Mesh vs Blockwork, Stud and Solid Panel
The honest comparison is not mesh against nothing, it is mesh against the alternatives. Blockwork gives you acoustic separation and a fire compartment but it is slow, wet, permanent, heavy on a slab that may not be rated for it, and it will almost certainly require the overhead sprinkler layout to be reworked. Plasterboard stud is faster but still permanent in practice and is easily defeated by anyone willing to put a knee through it. Solid steel panel is secure but blocks light and airflow and makes the enclosed space feel like a box. Mesh sits in a specific sweet spot: fast to install, demountable, visually open, cheap to relocate, and generally accepted by sprinkler designers as not creating a separate compartment. Where you need acoustic or dust separation, mesh is the wrong tool and you should say so early.
Five Questions That Change the Price
When we survey a partitioning enquiry, five answers move the number more than anything else. First, height — a partition to 2.4 m is a different order of cost from one taken to a 6 m soffit. Second, whether the enclosure needs a roof, which is a function of what somebody could climb from. Third, door count and type: every additional door adds hardware, frame reinforcement and labour, and a sliding door in a tight aisle costs more than a single hinged leaf. Fourth, obstructions — steelwork, ductwork, sprinkler drops and floor gradients all mean bespoke infill panels rather than standard modules. Fifth, access and working hours: an out-of-hours install in a live distribution centre carries a labour premium over a daytime fit in an empty unit. Give a supplier those five answers and you will get a quotation you can rely on.
Getting the Access Strategy Right First Time
The most common regret we hear about a partition is about doors, not panels. People under-specify the opening width and then find a pallet truck will not turn through it, or they put the door on the wrong side of a run and create a permanent detour for the pick team. Walk the intended route with a tape before you sign off the drawing: how does stock get in, how does waste get out, how does an engineer reach the plant behind the partition, and where does the fire escape route run. If several people need managed access, decide at brief stage whether keys, a master-key suite or a reader on the site access control system is what you actually want — retrofitting electronic access later means a second visit and a second bill.
Budgeting and Lead Time
Treat a mesh partition as three cost lines: materials, installation labour, and everything the survey uncovers. The third line is the one buyers forget — bespoke infill panels around a fire main, a slab that needs resin anchors rather than standard fixings, or a cherry picker hire for a tall run. Ask for those to be itemised rather than absorbed, so you can see what is standard and what is site-specific. On timing, plan for a two to three week lead time from order on a typical run, longer for large bespoke enclosures, and build in a week for drawing approval. If your project has a hard date — a lease commencement, an audit, an insurance deadline — say so at enquiry stage, because it changes how the job is scheduled rather than how it is priced.
Questions to Ask Any Supplier
Ask whether the crews are employed or sub-contracted, and whether the person who surveyed the site will be responsible for the finished installation. Ask what happens if the site conditions differ from the survey. Ask for the panel specification in writing rather than a brand name. Ask whether the quotation includes making good, waste removal and an as-installed drawing. Ask how the system extends — if you double the compound in eighteen months, will the same panels still be available. Finally, ask for a site of similar type you can reference. A supplier who is comfortable with all six answers is usually the right one.
Get a Free Survey
Rackstor UK Ltd provides free mesh partitioning surveys and fixed-price quotations across the UK. A specialist visits site, takes the measurements, walks the operational and security requirements with you and returns a proposal with drawings. Call 0800 654 6955 or use the enquiry form.
Frequently Asked Questions
How do I decide between mesh and a solid wall?
Choose mesh when you need speed, demountability, visibility and undisturbed sprinkler coverage. Choose a solid wall when you genuinely need acoustic separation, dust containment or a fire compartment — mesh will not give you those.
What information should I have ready before requesting a quote?
Run length, required height, whether a roof is needed, number and type of doors, any obstructions along the line, and whether the work must happen out of hours. Those six items are enough to get an accurate figure.
How far ahead should I order?
Allow two to three weeks from order for a typical run, plus about a week for drawing approval. Large bespoke enclosures and tall runs needing access equipment need longer.
Can I extend a partition later?
Yes, provided you buy into a modular post-and-panel system and the supplier keeps the range in stock. Ask that question before ordering rather than after.
Do you install nationwide?
Yes. Rackstor UK Ltd installs mesh partitioning throughout mainland UK using our own crews, so the team that surveys the site is responsible for the completed installation.